Interior design · Sofia, Bulgaria
Interior designer in Sofia
Bought or renting out a property in Bulgaria? We design apartments, houses and offices in Sofia and the surrounding region — with 3D visuals and complete technical drawings that local contractors build from directly.
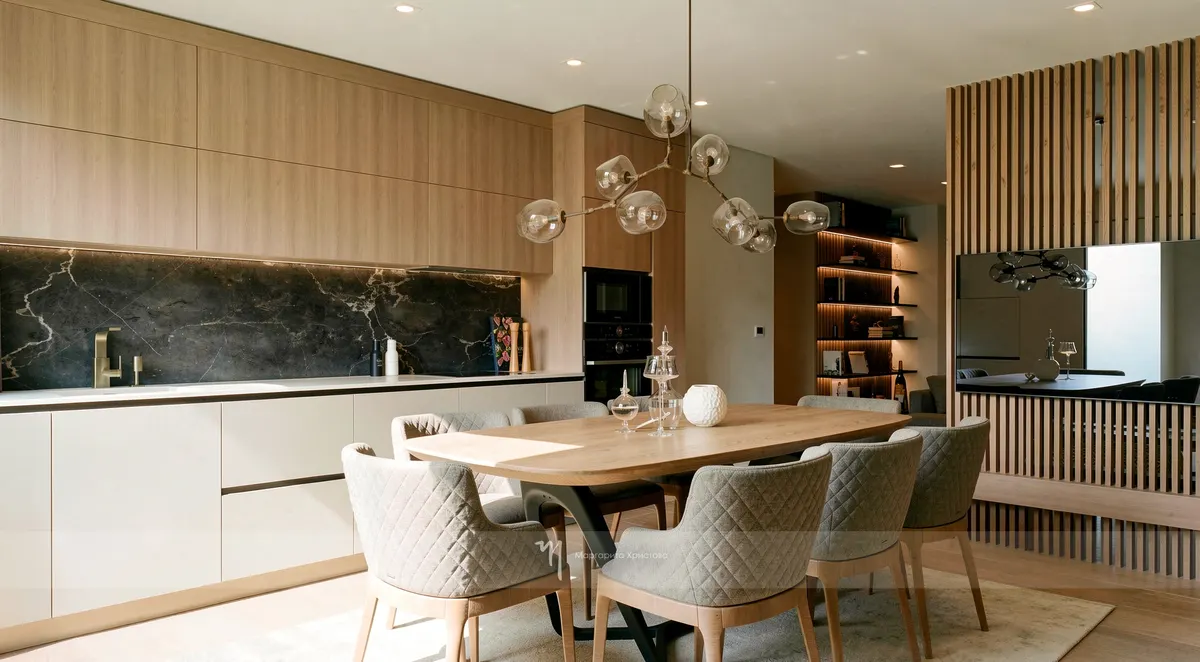
Transparent pricing
A fixed rate per square metre, from €25/m² excluding VAT. Estimate your project online before we even meet.
See it before it's built
Photorealistic 3D visuals of every room, refined together with you until the result is exactly what you want.
Drawings contractors build from
Furniture layouts, electrical and lighting plans, flooring, wall finishes, custom furniture and bathroom elevations — everything a builder needs.
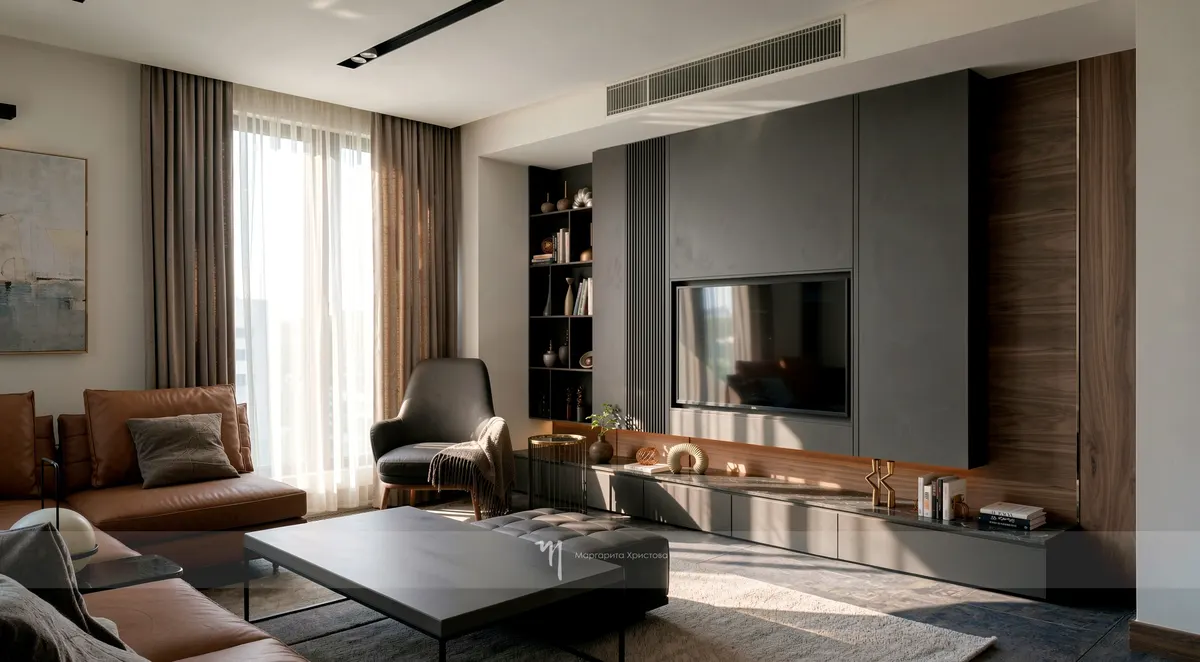
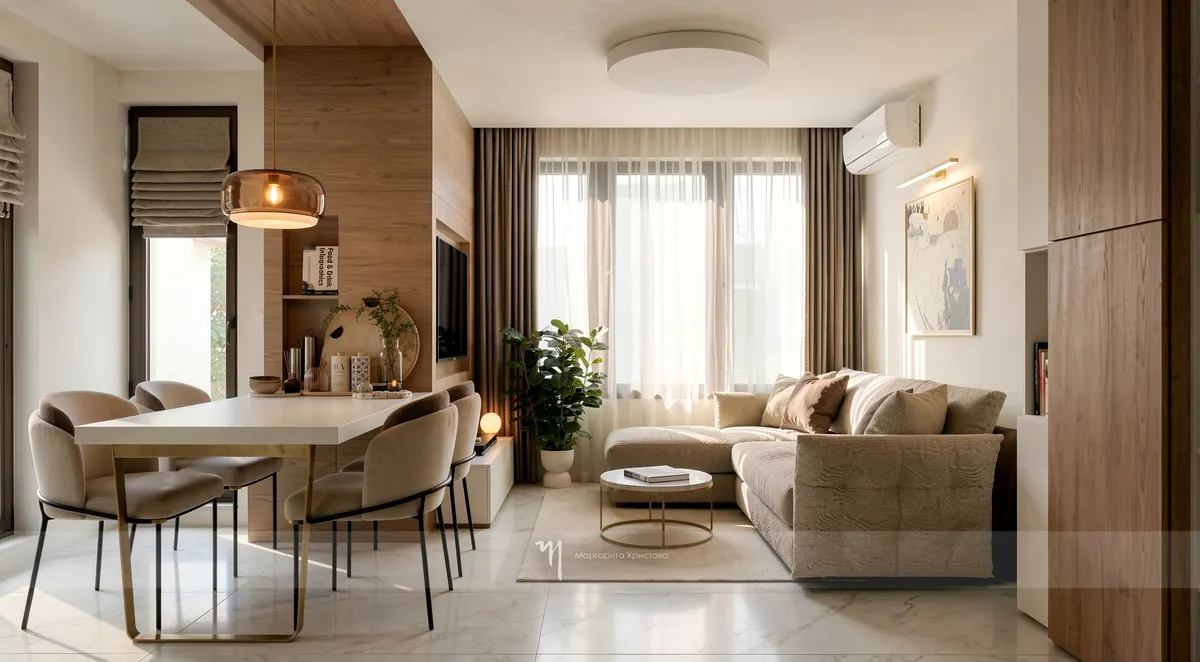
Our projects
All projects →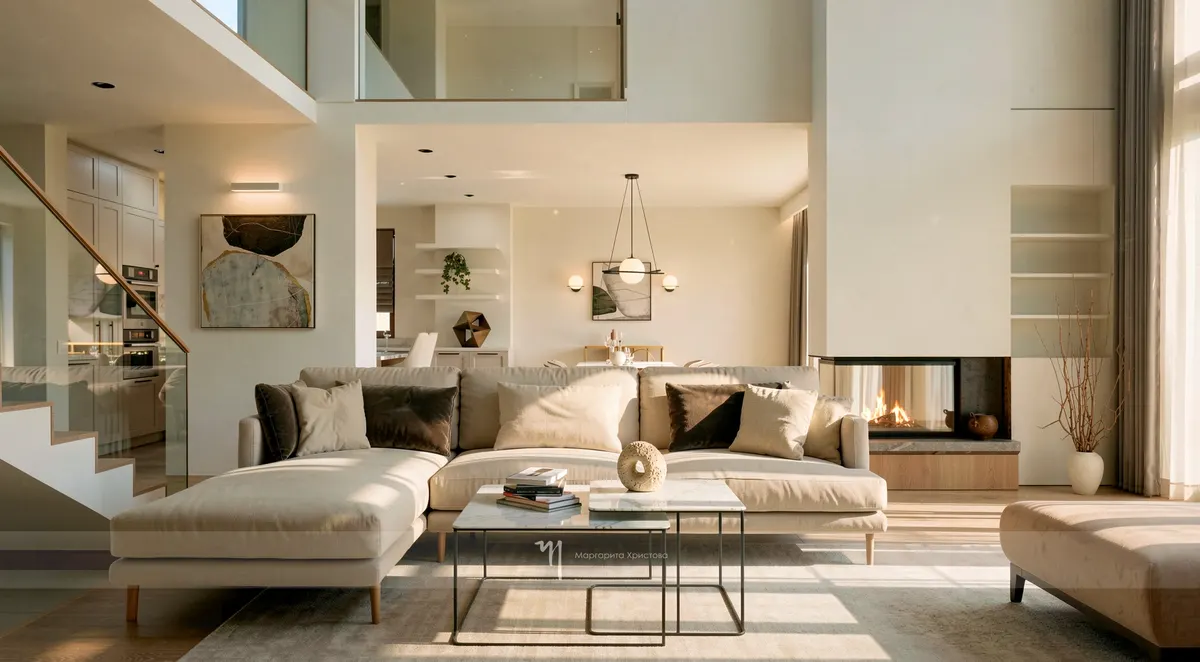
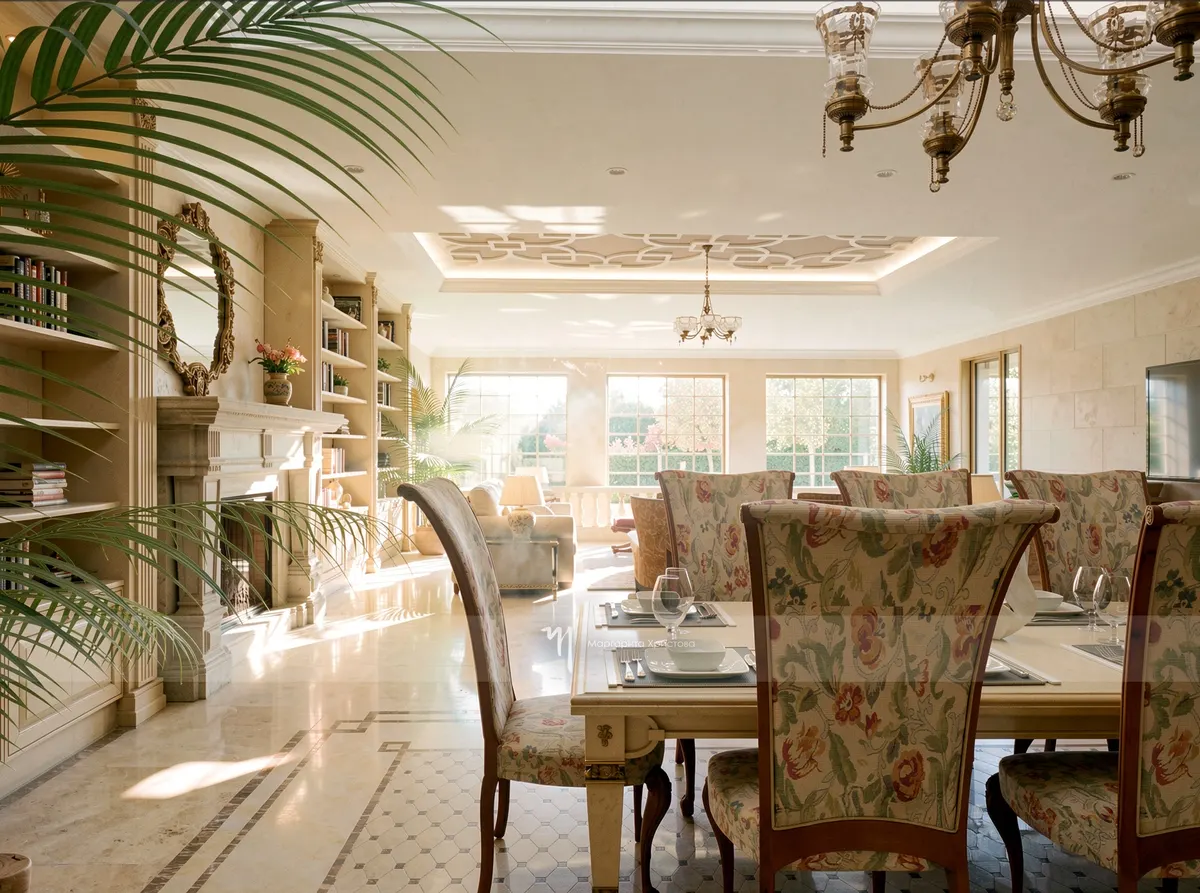
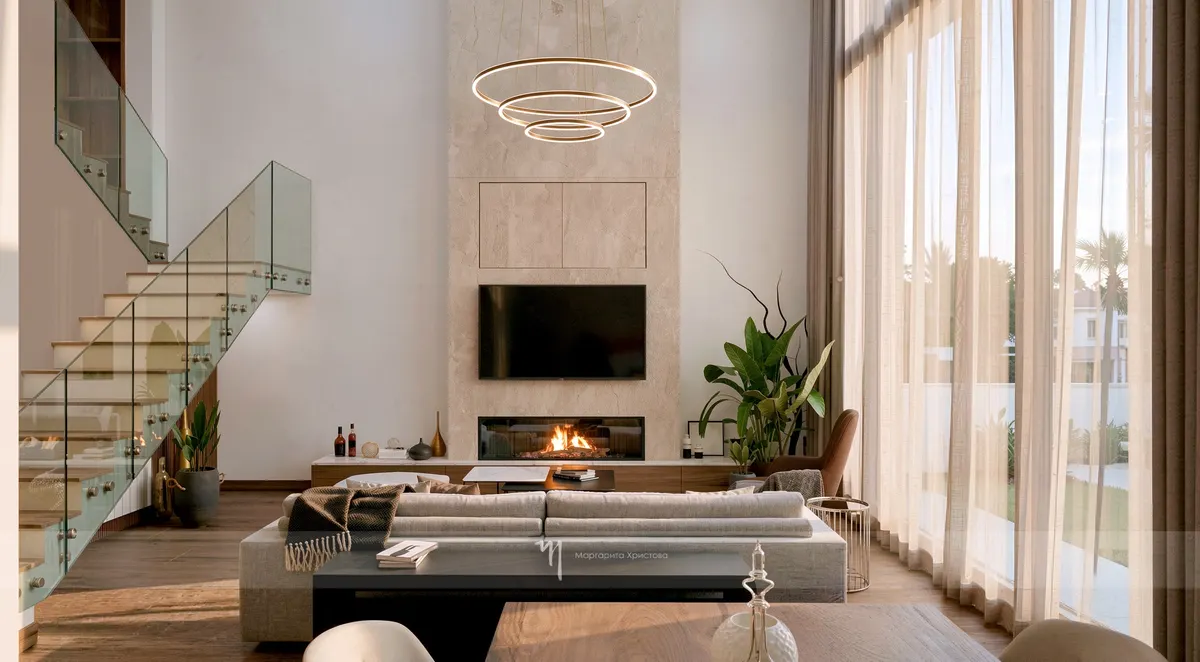
Why MH Studio
MH Studio is led by Margarita Hristova, who holds a master’s degree in interior design from Italy. We design mid- to high-end homes, rental properties and offices — in Sofia, in the region within about 150 km, and abroad: we have completed projects in Malta and in Boston, USA.
We don’t impose a signature style. We start with how you live, what doesn’t work today and your budget, and we offer two to three layout options before moving on to the look.
Working with us from abroad
If you are not in Bulgaria for most of the project, that is not a problem. The site survey and design supervision happen on site; concept and visual reviews can be done online. The final design book lets any contractor price and build the project — and if you’d like, we can recommend trusted partners.
How we work — 9 stages
- 01
Discovery & site survey
We start with a conversation about how you live and a detailed on-site survey — dimensions, installations and light — so the design rests on reliable technical data.
- 02
Narrative & brief
We turn your needs, habits and taste into a clear brief — the idea that every later choice of material and furniture will serve.
- 03
Preliminary design — 2D concept
A space rarely has just one right answer. We prepare two to three scaled 2D furniture layouts for you to choose from.
- 04
Design concept — 3D visuals
The layout becomes a space — material, form and light. We create 3D visuals and refine them with your feedback until the result is exactly right.
- 05
Technical phase — technical drawings
The concept becomes buildable: furniture layouts, flooring, electrical and lighting plans, wall finishes, custom furniture drawings, bathroom elevations and more.
- 06
Handover
We hand over all the documentation you need, to a standard that lets you build the project on your own, without depending on us. The finished project is the complete documentation, reflecting the final approved interior design. We stay in close contact with owners, architects and consultants, and remain available after handover — our clients become part of our extended family.
- 07
Budgeting & material guidance
We help you choose materials, lighting and furnishings that follow the concept and balance design, comfort and budget.
- 08
Design supervision
We stay involved during construction — in touch with the selected contractors and suppliers, resolving the questions that come up on site.
- 09
Turnkey execution
If you wish, we take on the whole process: selecting contractors, furniture deliveries and control of the final result. Quoted separately.
Prices
A clear price from day one
Design fees are calculated per square metre, excluding VAT, and depend on which stages the plan includes.
Calculate a price- Standard, 25 €/m², Stages 1–6 · excl. VAT
- Extended, 30 €/m², Stages 1–7 · excl. VAT
- Pro, 45 €/m², Stages 1–8 · excl. VAT
Frequently asked questions
How much does an interior designer cost in Sofia?
Our fees are per square metre, excluding VAT: Standard — €25/m² (stages 1–6), Extended — €30/m² (stages 1–7), Pro — €45/m² (stages 1–8). For an 80 m² apartment on the Standard plan that is €2000 excluding VAT. Turnkey execution (stage 9) is quoted separately.
How long does a design project take?
For a mid-sized property of around 100 m², about 40 working days.
What do I get at the end?
A design book with 3D visuals and complete technical documentation — furniture layout, flooring, electrical and lighting plans, wall finishes, custom furniture drawings and bathroom elevations. Contractors can build directly from it.
Do I have to use your contractors?
No. The documentation is complete enough for you to carry out the project on your own. If you wish, we recommend trusted partners and supervise the works.
Tell us about your property
The area, the location and what you would like to change is enough to start. We reply within one working day.